
Why Choose Us?
Design without limits, creativity
guaranteed.
5 Years Warranty
Latest technologies
High-Quality Designs
Transparent Pricing
3D Design Layouts
Design in Details
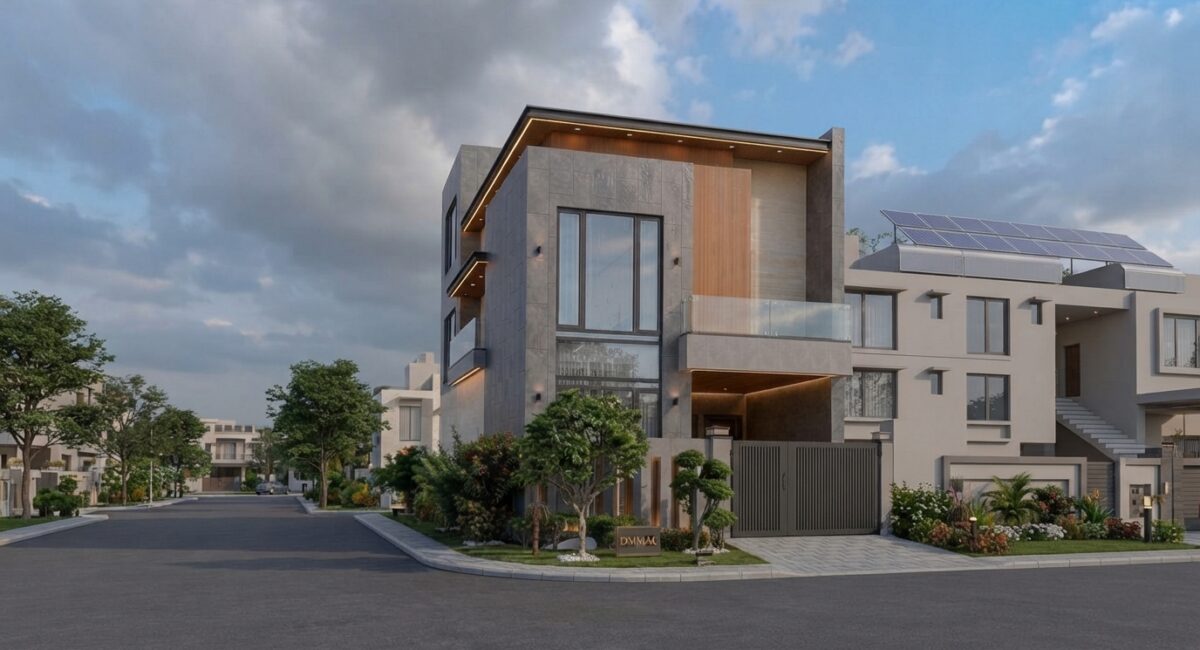
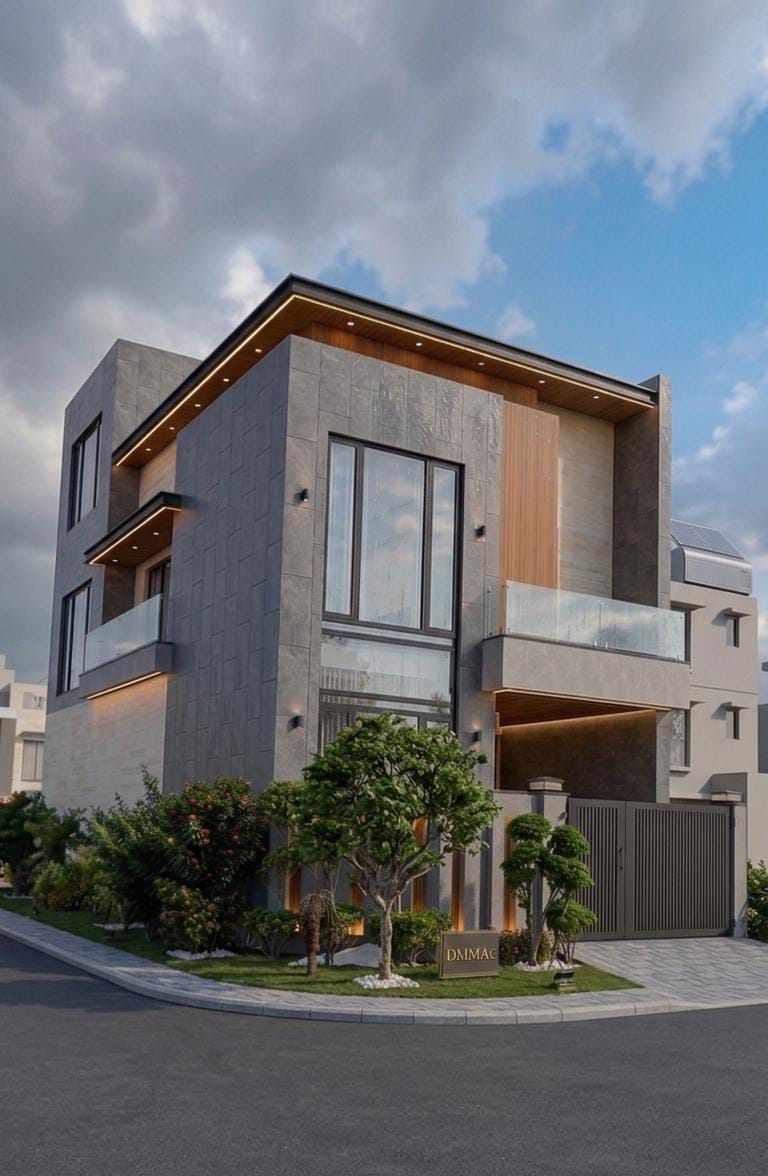
A corner plot becomes an architectural statement — bold stone cladding, warm timber soffit accents, a glass balcony, solar panels, and a landscaped garden with mature trees that turns heads before the front gate is even open.
Floor-by-Floor Summary
Floor Rooms Covered Area Terraces
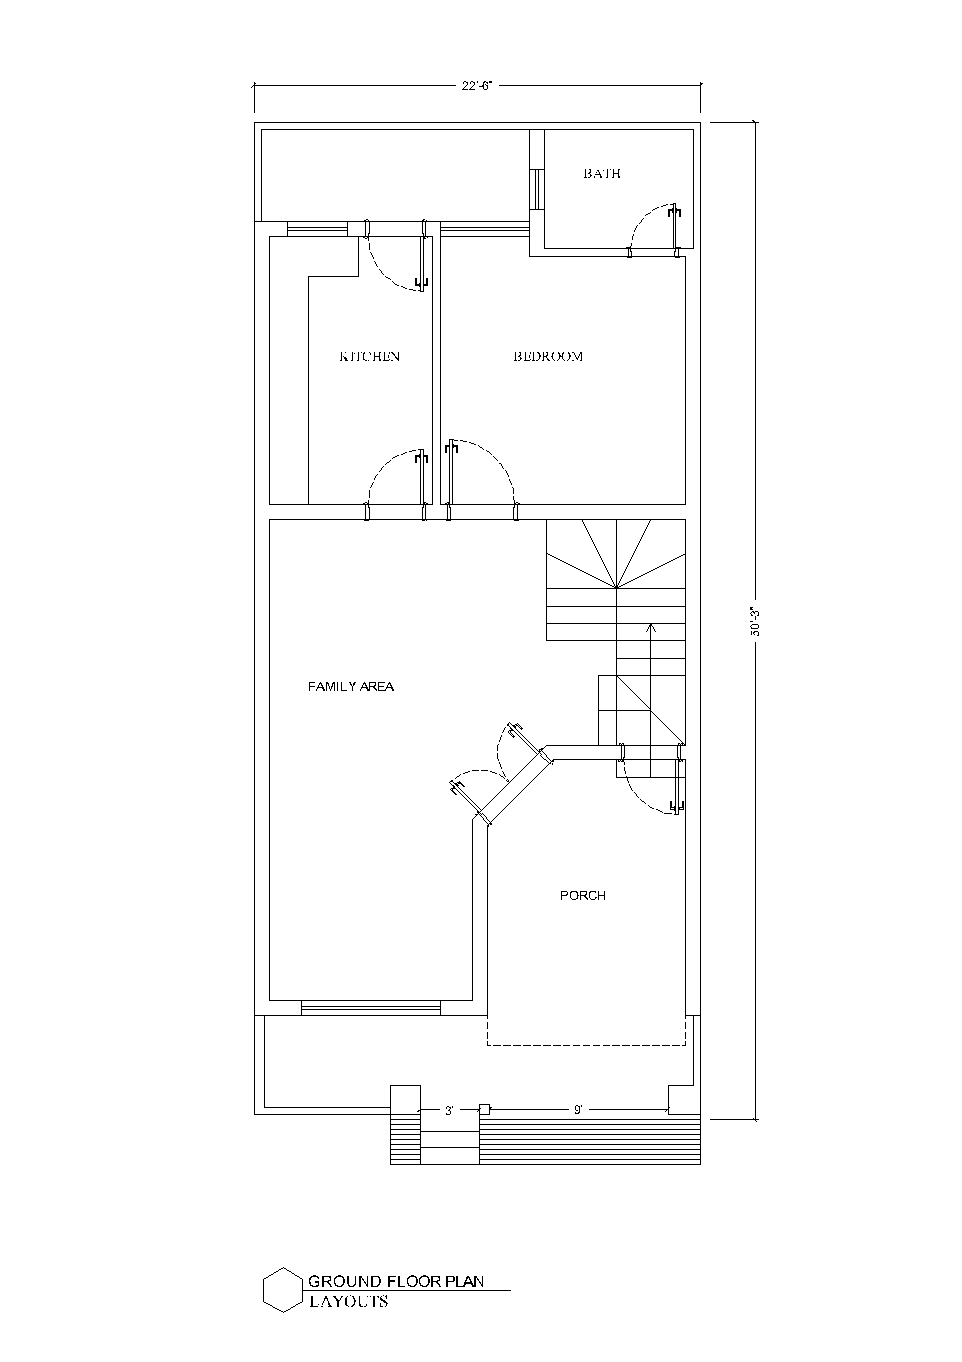
Ground Floor Family Area · Bedroom · Kitchen · Bathroom · Porch ~650 Sqft —
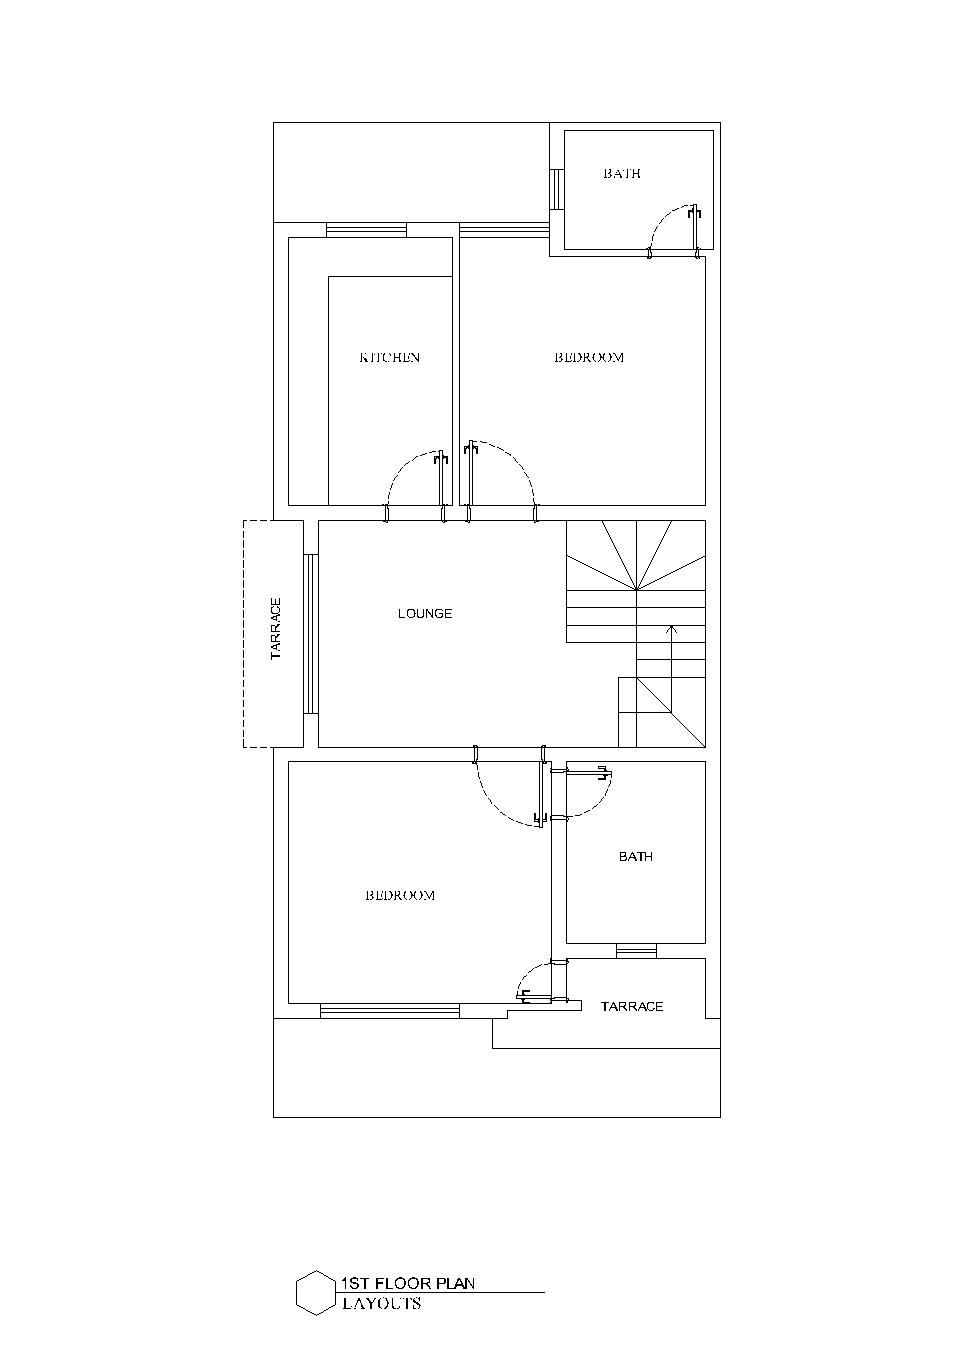
1st Floor Lounge · 2 Bedrooms · 2 Bathrooms · Kitchen ~700 Sqft 2 Terraces
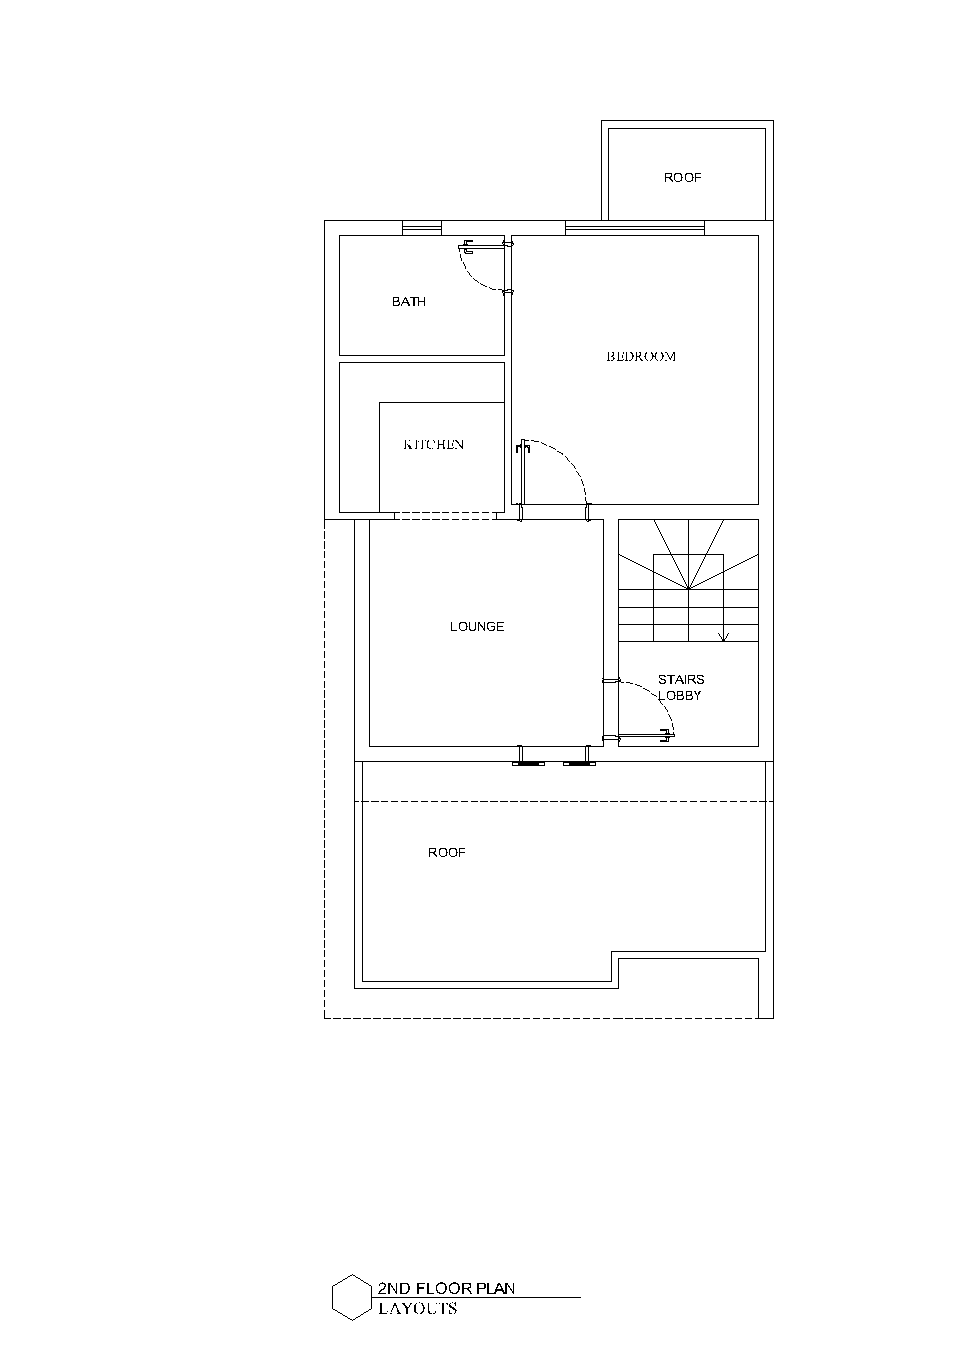
2nd Floor Lounge · Bedroom · Kitchen · Bathroom · Stairs Lobby 550 Sqft Roof
Key Design Features
Key Design Features
✓ Corner Plot Advantage Dual street frontage gives more light, more visibility, and a wider facade canvas than a standard plot
✓ Premium Stone Cladding Full-height dark stone cladding panels across three floors for a high-end finish
✓ Timber Soffit Accents Warm natural timber detailing on soffits and canopies contrasts the dark cladding palette
✓ Glass Balcony Full-width glass balcony railing on the first-floor level for unobstructed views
✓ Ambient Concealed Lighting Recessed warm lighting along soffit edges transforms the facade at night
✓ Mature Landscaped Garden Large established trees and curated planting give the home instant presence on the street
✓ Solar Panels Integrated Rooftop solar panels visible in the render — designed as part of the facade, not an afterthought
✓ 3 Independent Living Floors Each floor is self-contained with its own kitchen and lounge — ideal for extended family
04
04
02
03
What say our Client’s about design
Hear from our clients about their experience working with us and how our design approach helped bring their vision to life. Their feedback reflects our commitment to creating thoughtful, functional, and beautifully designed spaces that match their lifestyle and expectations.