
Design Philosophy & Project Details
1. Architectural Concept
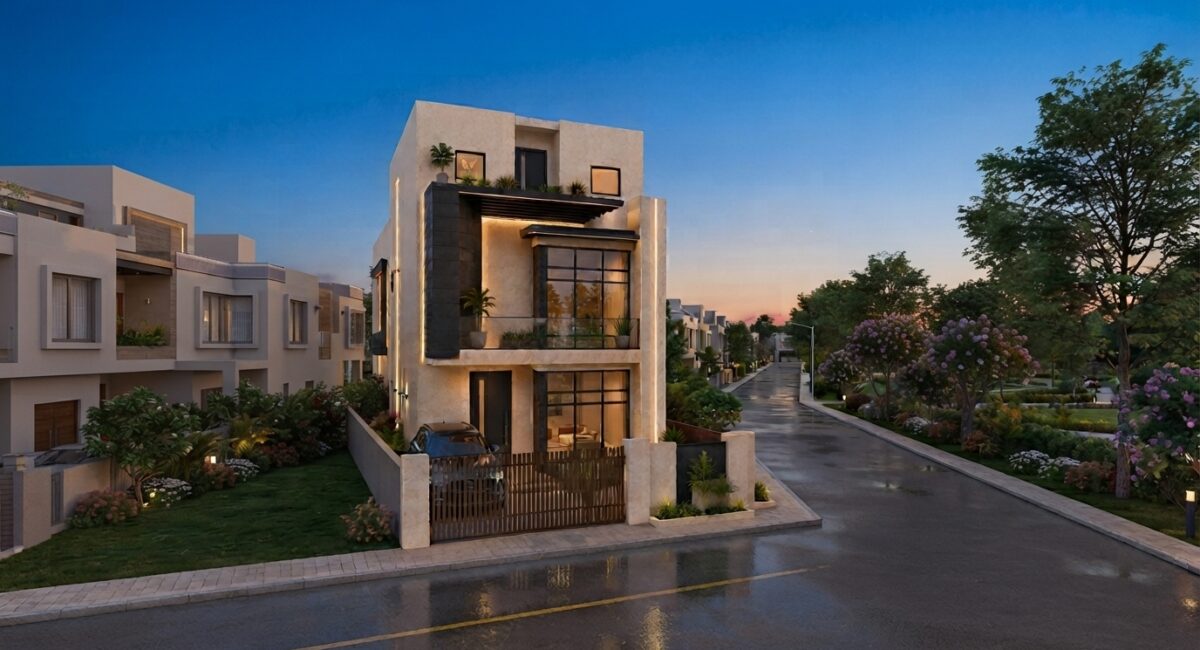
The design is based on ‘Smart Urban Living’, maximizing space utilization on a compact 5 Marla plot layout.
The primary objective is to create a home that is bold and modern in appearance while remaining highly functional on the interior.
2. Exterior Facade Details
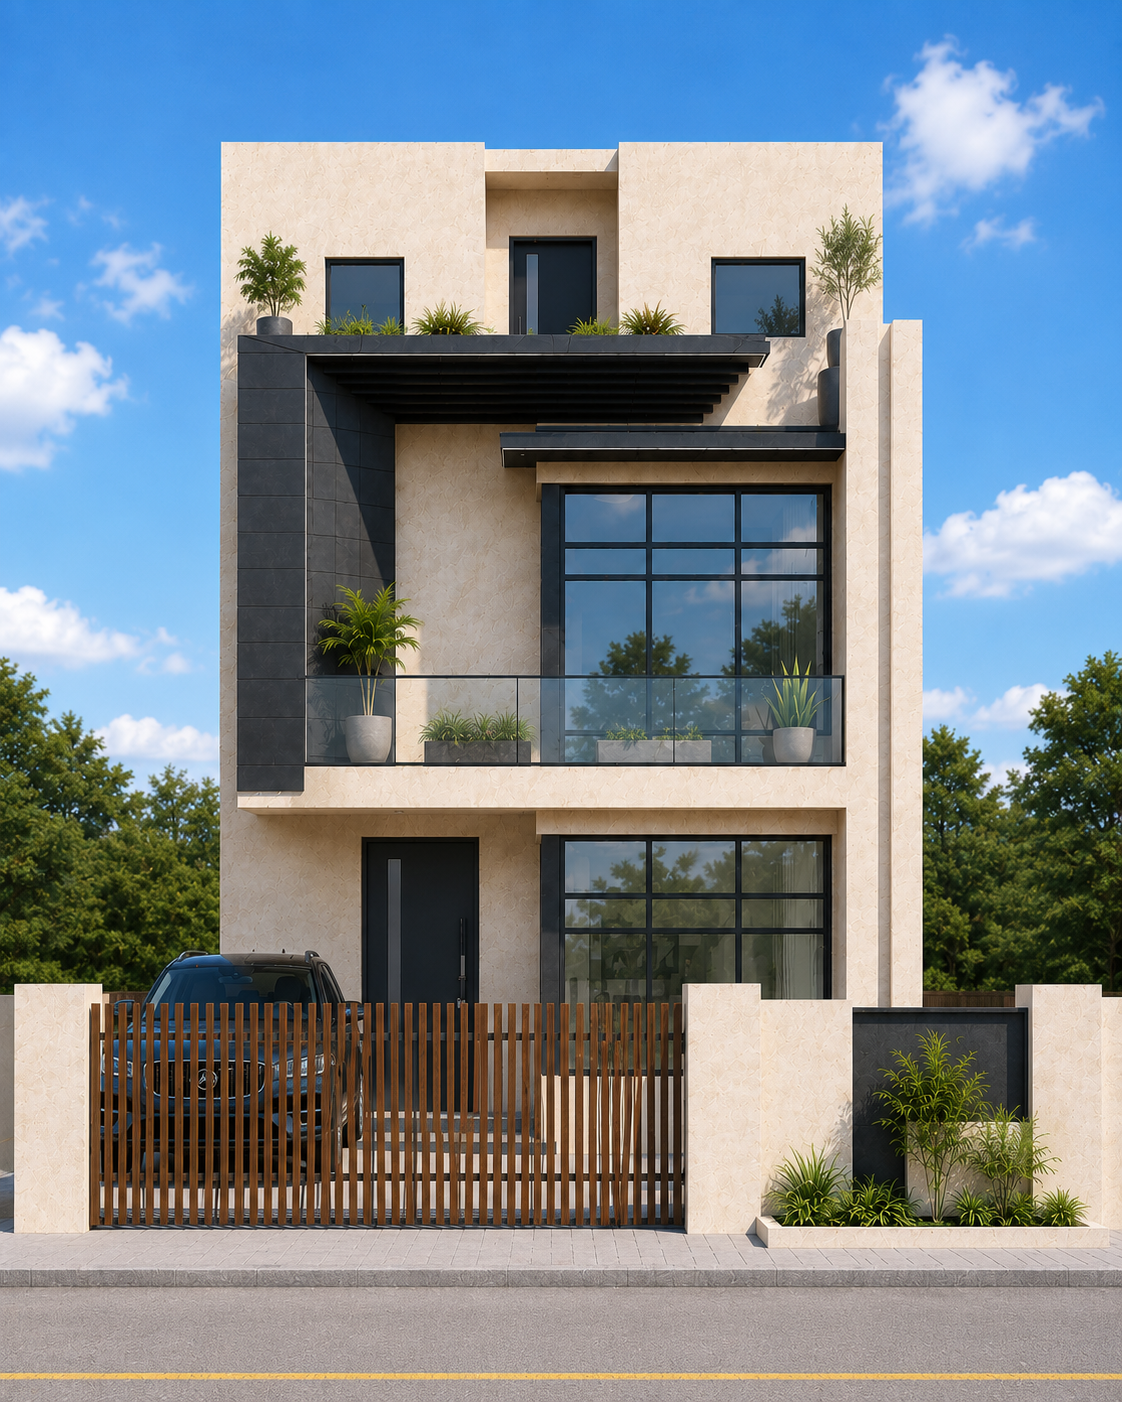
Palette: A warm cream render is contrasted with bold dark charcoal cladding panels, enhancing the home’s contemporary aesthetic.
Lighting: Concealed ambient lighting is used to elevate aesthetic appeal after dark, particularly beneath the first-floor cantilever to produce a dramatic evening effect.
Glazing: Steel-framed full-height windows are incorporated to flood the lounge area with natural light and create a spacious feel.
3. Functional Layout & Zoning
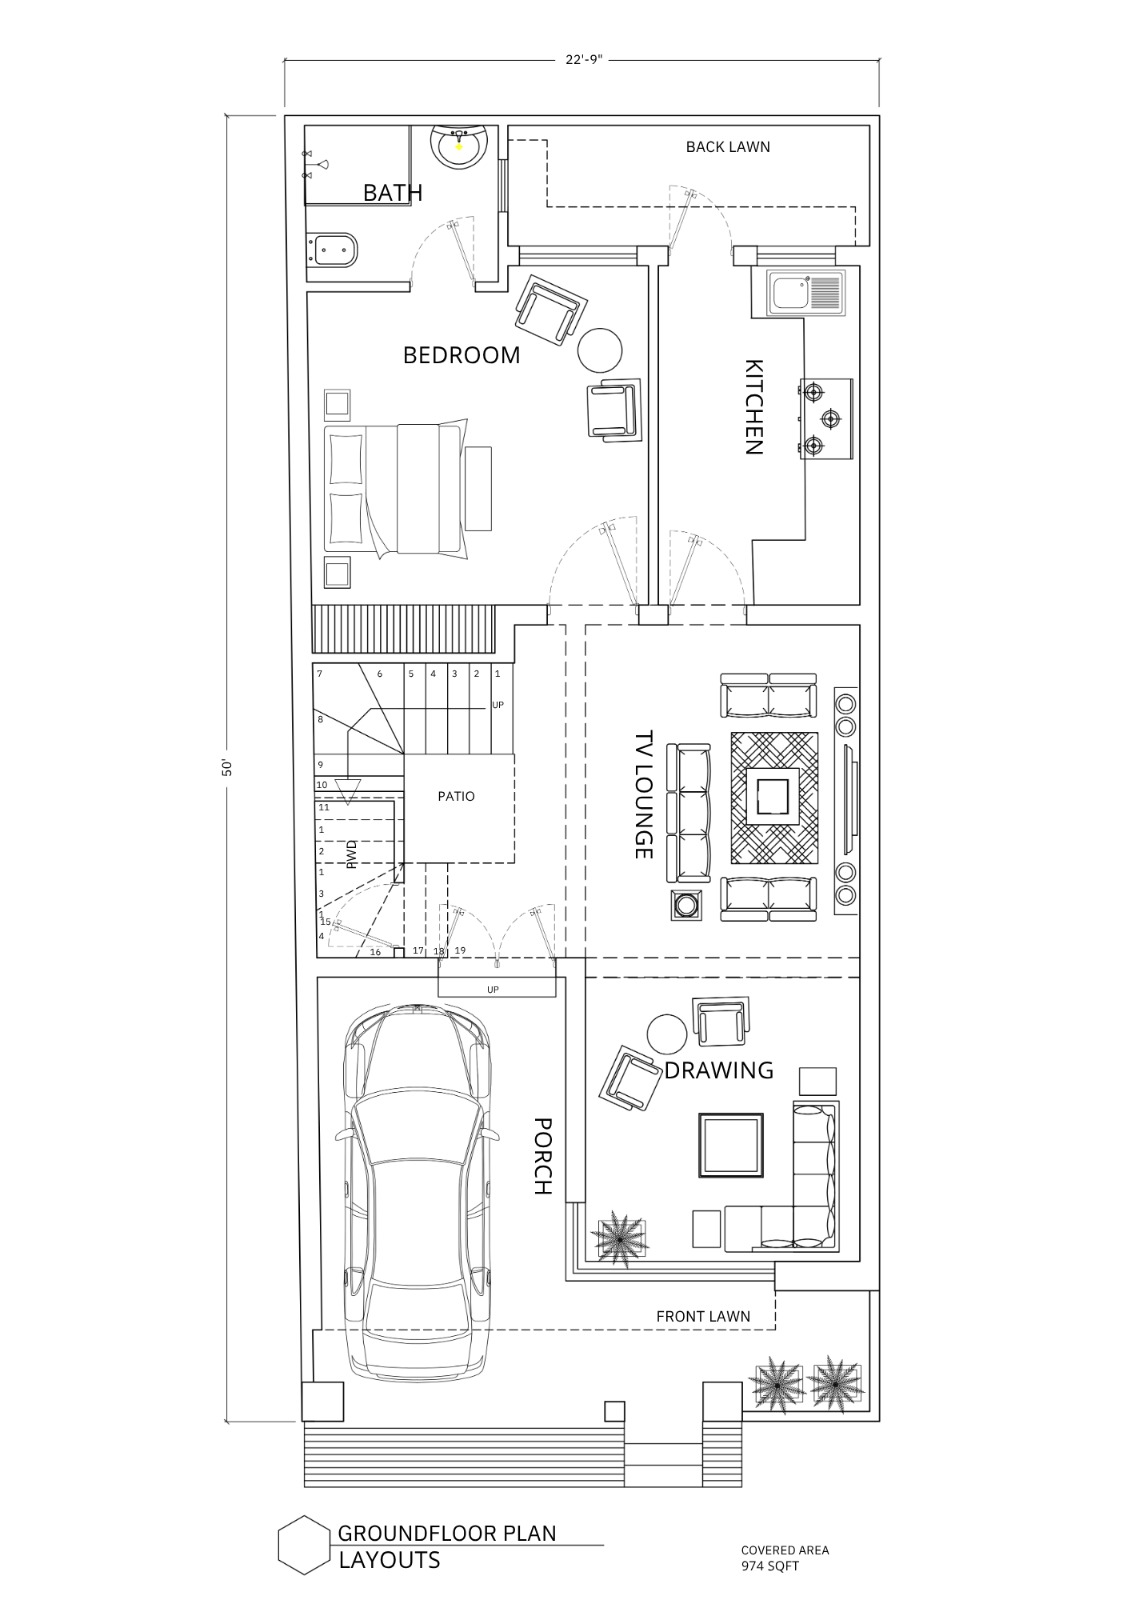
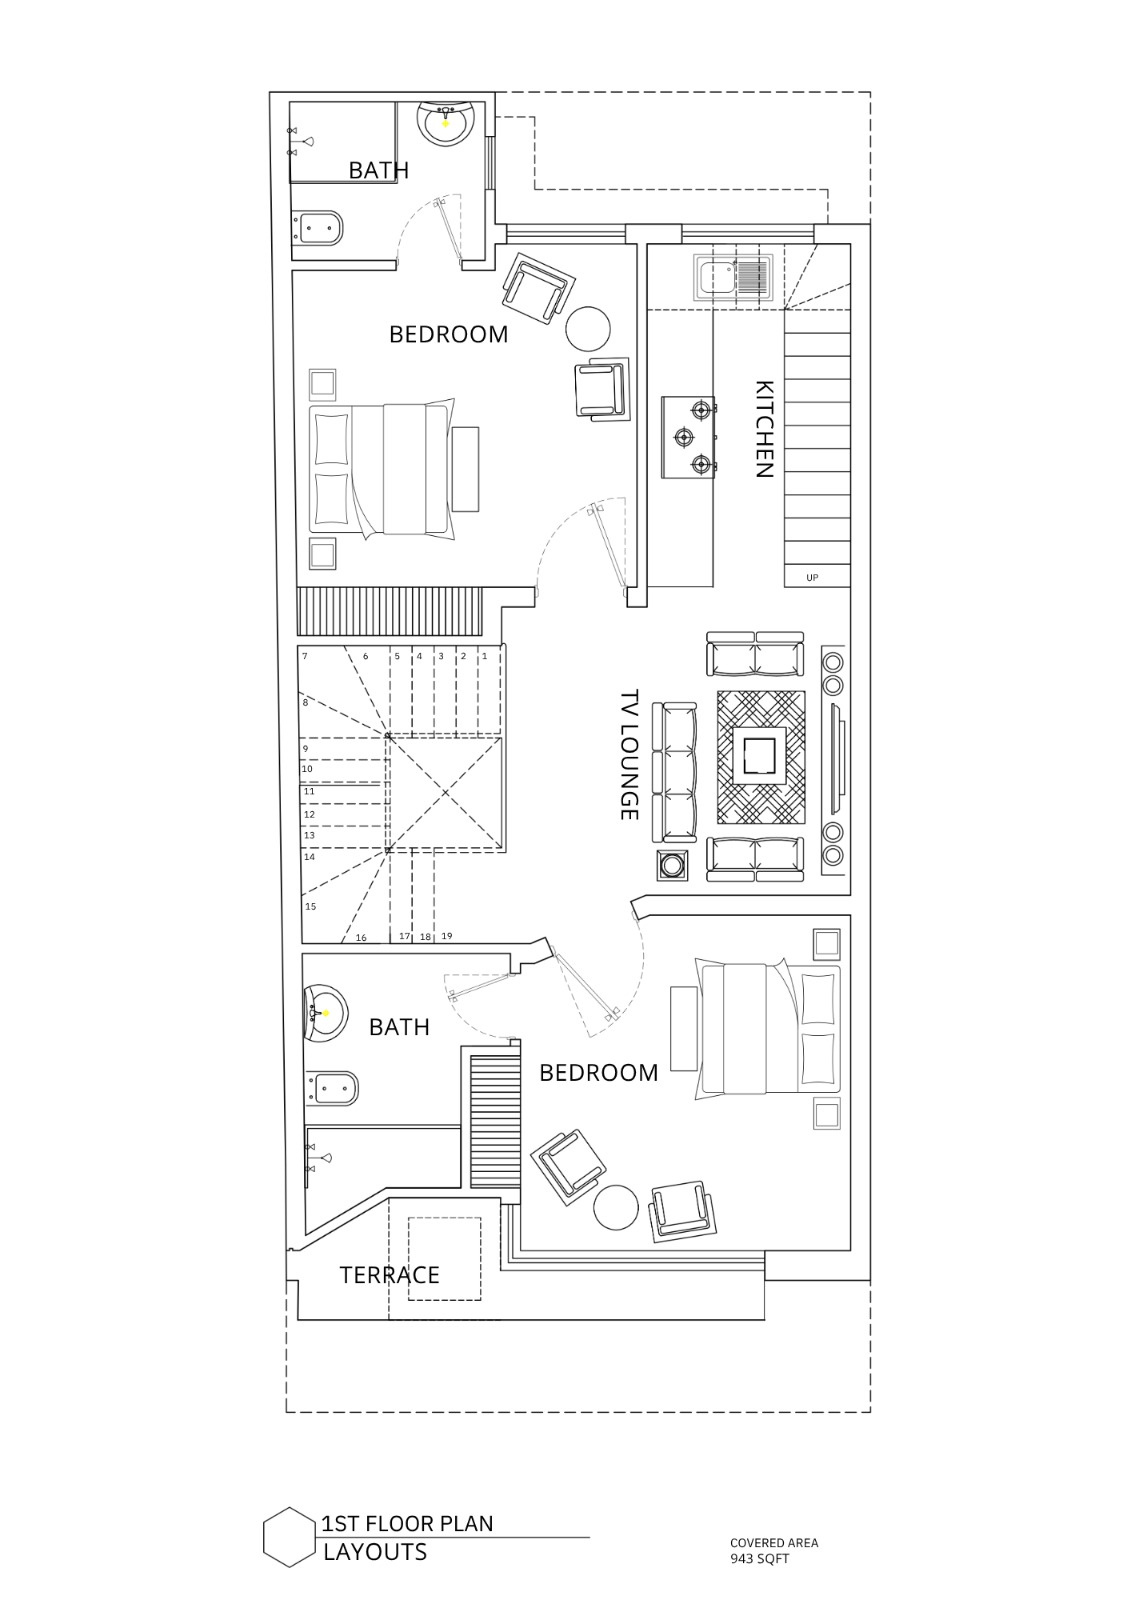
Dual-Family Potential: Independent kitchens are provided on both the ground and first floors, making the project ideal for extended or dual-family living arrangements.
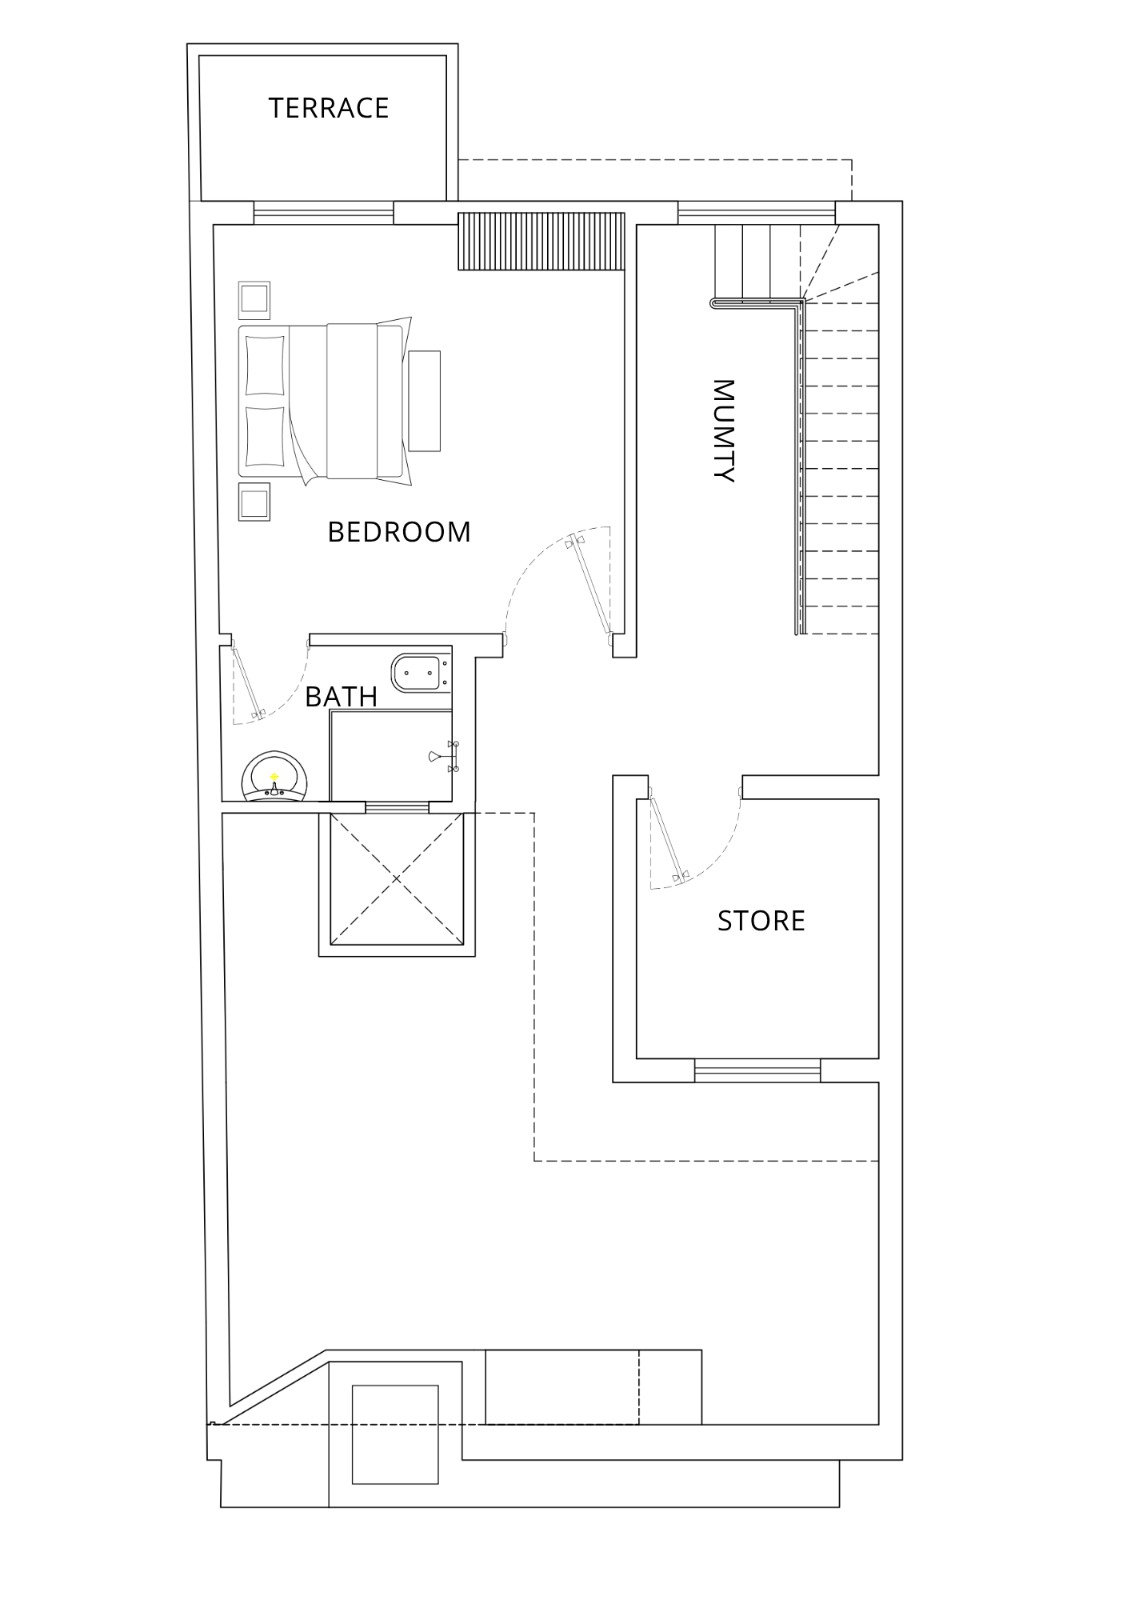
Vertical Integration: Across the G+2 structure, bedrooms, lounges, and utility spaces are distributed to ensure privacy and efficiency on every level.
4. Outdoor & Green Spaces
Terraces & Lawns: The layout includes front and back lawns, a private front terrace on the first floor with a glass railing, and a rooftop terrace on the second floor.
Greenery: Integrated planters and rooftop garden elements at the parapet level balance the concrete structure with nature.
Main Entrance: A warm timber-slat gate complements the soft tones of the cream facade for a sophisticated entry look.
5. Technical Scope
The overall scope of work comprises comprehensive Architectural Design, Structural Design, and MEP (Mechanical, Electrical, Plumbing) Design, ensuring the structure is both aesthetically pleasing and technically efficient.
04
04
02
02
What say our Client’s about design
DMMAC transformed our 5 Marla plot into a smart, modern masterpiece. The balance between the warm cream render, full-height glazing, and dual-kitchen layout made practical living effortless for our family. Their exceptional space planning and attention to detail truly exceeded our expectations.